Cabinetry and Built-In Solutions for Professional Spaces

The Cabinet Collective supports offices, clubhouses, amenity spaces, model units, reception areas, and other commercial environments with cabinetry, storage, built-ins, and project-specific product guidance.

Commercial Project Support • Multiple Cabinet Lines • Product Sourcing • Nationwide Coordination

Built for Spaces That Need to Perform

Commercial environments require cabinetry and storage that support daily use, presentation, durability, and project coordination. The Cabinet Collective helps evaluate product options, layout requirements, finish direction, lead time, and purchasing needs before the project moves into ordering.

We work with designers, builders, developers, property managers, HOAs, and project teams to identify cabinetry and built-in solutions that fit the space, scope, and level of use.

  • Cabinetry and built-ins for offices, clubhouses, model units, and amenity spaces
  • Product guidance based on function, finish, durability, and budget
  • Support for designers, builders, developers, and property teams
  • Clear coordination from plans and selections through purchasing

Offices & Reception Areas

Cabinetry, storage, work surfaces, reception desks, breakroom solutions, and built-ins for professional environments.

Clubhouses & Amenity Spaces

Product support for community rooms, lounges, kitchens, bars, storage areas, & shared residential amenities.

Model Units & Development Projects

Cabinet sourcing, finish coordination, & project support for model homes, multi-unit developments, & repeatable project applications.

Prepare the Project Before Product Selection

Clear plans, room functions, finish requirements, appliance information, and project timelines help narrow the right cabinet lines and reduce delays during quoting and purchasing.

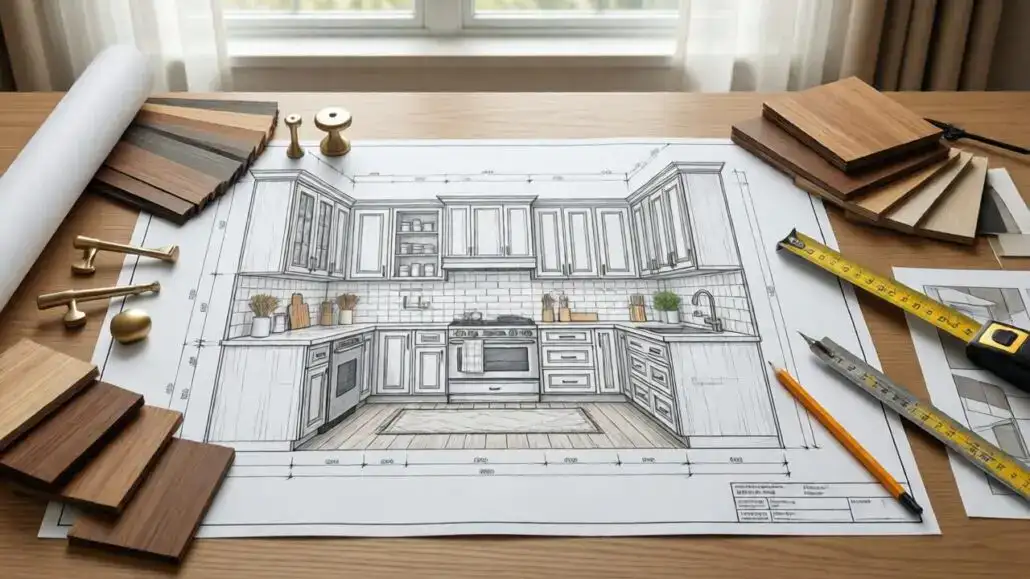
Traditional white shaker kitchen cabinet design sketch with subway tile backsplash, wood flooring samples and brass hardware

CABINET DESIGN PLANNER

Define your project scope, room dimensions, layout needs, and cabinet preferences before requesting design or pricing support.

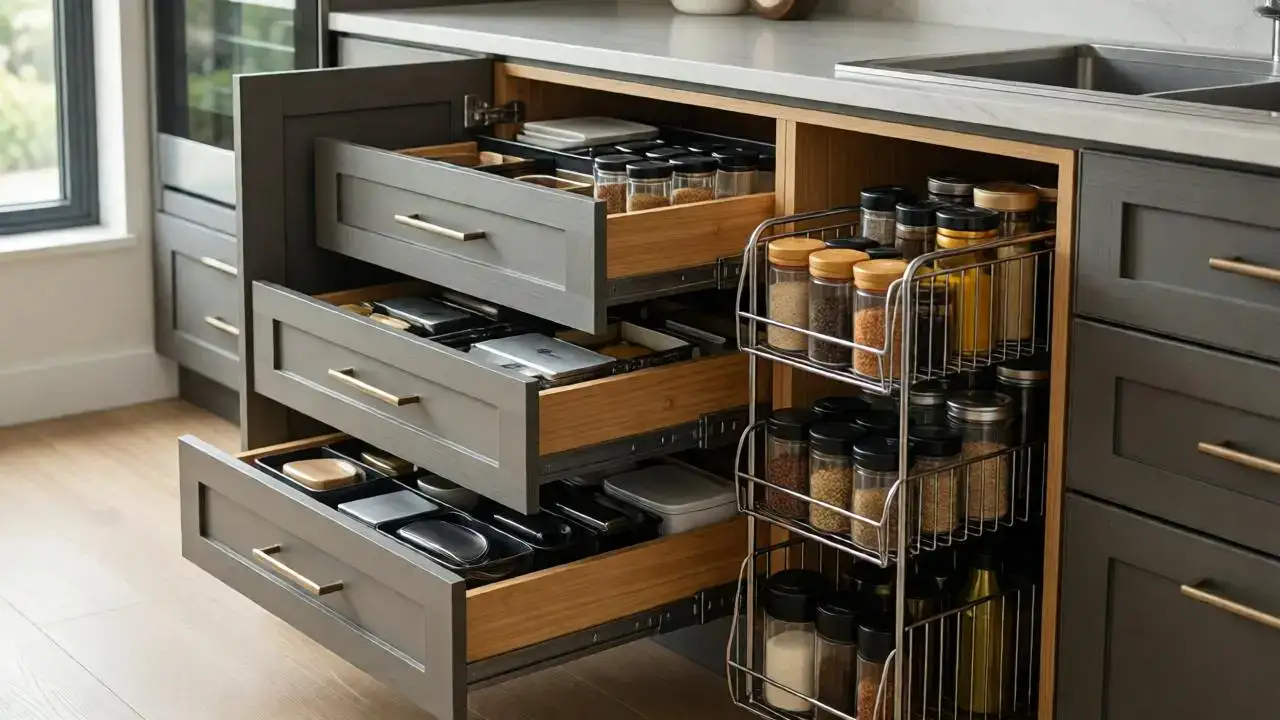
Matte gray shaker kitchen cabinets with brass pulls, bamboo-lined pull-out drawers and wire spice rack for custom kitchen storage

STORAGE & ORGANIZATION GUIDE

Identify storage features that support the way the space will be used, including pantry systems, drawer organization, specialty storage, and utility areas.


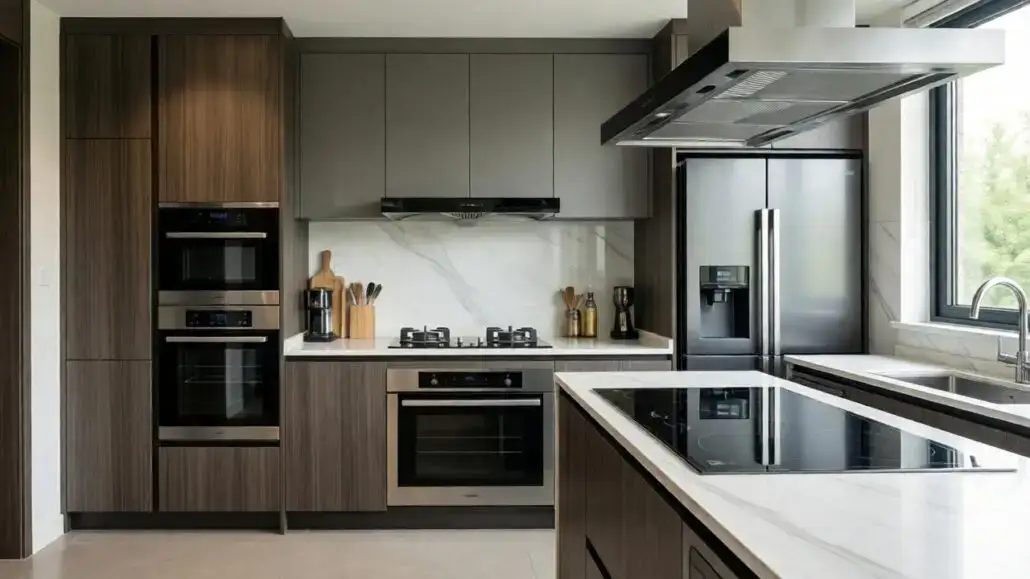
Modern kitchen with walnut flat-panel custom cabinets, matte gray upper cabinets, quartz countertops, and stainless steel appliances

APPLIANCE PLANNING GUIDE

Document appliance dimensions and placement requirements early so cabinetry can be planned around accurate clearances and installation conditions.

Ready to Plan a Commercial Cabinetry Project?

Share your plans, project scope, finish direction, and schedule. The Cabinet Collective will help identify the right product path and next step for the space.

Already Have Plans, Specifications, or Finish Schedules?

Upload drawings, selections, or project documents for an initial product-fit and sourcing review.