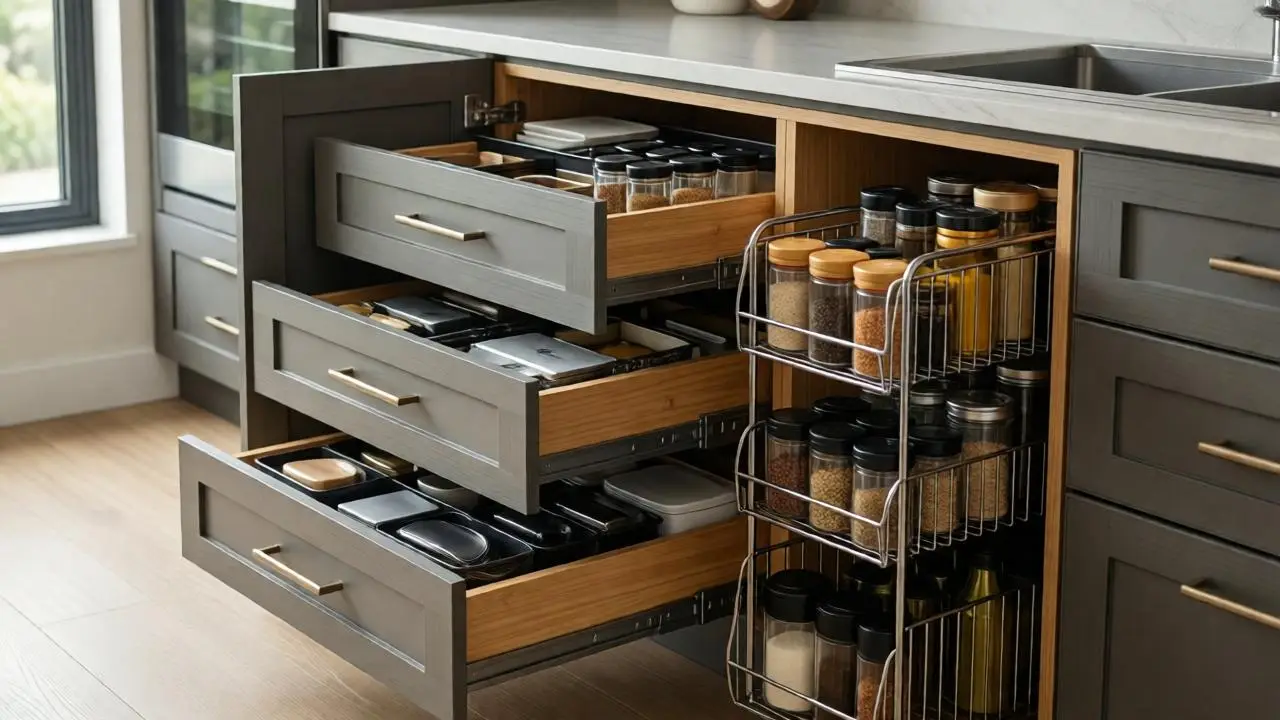
Storage Solutions Designed Around Daily Life

The Cabinet Collective helps homeowners, designers, builders, and project teams plan closets, pantries, laundry rooms, mudrooms, garages, and other storage spaces with greater clarity and purpose.

Closets • Pantries • Utility Spaces • Project-Based Storage Planning

Organization That Works With the Space

Effective storage starts with understanding how the room will be used, what needs to be stored, and how often those items need to be accessed. The Cabinet Collective helps evaluate layout, capacity, visibility, finish direction, and product options before cabinetry or organization systems are selected.

This division supports both full-room storage projects and targeted improvements where better organization can increase function without overcomplicating the design.

  • Storage planning based on room function and daily use
  • Support for closets, pantries, laundry rooms, mudrooms, and garages
  • Cabinetry and organization options across multiple styles and investment ranges
  • Product guidance for homeowners, designers, builders, and project teams
  • Clear coordination from planning through selection and purchasing

Closets & Wardrobes

Storage layouts for walk-in closets, reach-in closets, dressing areas, wardrobes, and bedroom organization.

Pantries & Utility Spaces

Cabinetry and organization for pantries, laundry rooms, mudrooms, household work areas, and everyday storage.

Garage & Specialty Storage

Practical solutions for tools, equipment, seasonal items, household supplies, hobby materials, and specialized storage needs.

Plan the Storage Before Selecting the System

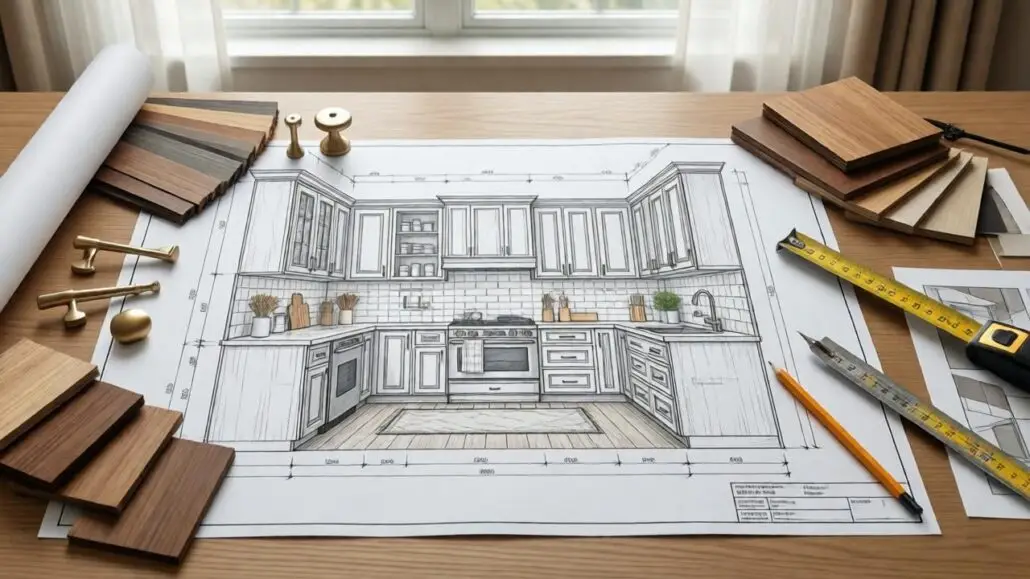
Clear measurements, item categories, access priorities, and room-use requirements make it easier to identify the storage products and layouts worth considering.

STORAGE PROJECT PLANNER

Document room dimensions, storage goals, item categories, access needs, and preferred features before requesting product guidance.

STORAGE & ORGANIZATION GUIDE

Identify drawer systems, shelving, hanging storage, pantry accessories, utility features, and specialty organization options.


APPLIANCE & UTILITY PLANNING

Record washer, dryer, freezer, sink, charging, ventilation, and equipment requirements where they affect cabinetry and storage layout.

Ready to Create a More Functional Storage Space?

Share your dimensions, storage priorities, room photos, and inspiration files. The Cabinet Collective will help identify the right product path and next step for the project.


Already Have Plans or Inspiration?

Upload drawings, measurements, photos, selections, or project documents for an initial storage and product-fit review.