Built-In Solutions Designed for the Space

The Cabinet Collective helps homeowners, designers, builders, and project teams plan custom and semi-custom built-ins for offices, bars, libraries, entertainment walls, fireplace surrounds, and other spaces that need a more tailored solution.

Offices • Bars • Libraries • Entertainment Walls • Fireplace Surrounds

Cabinetry Beyond Kitchens and Bathrooms

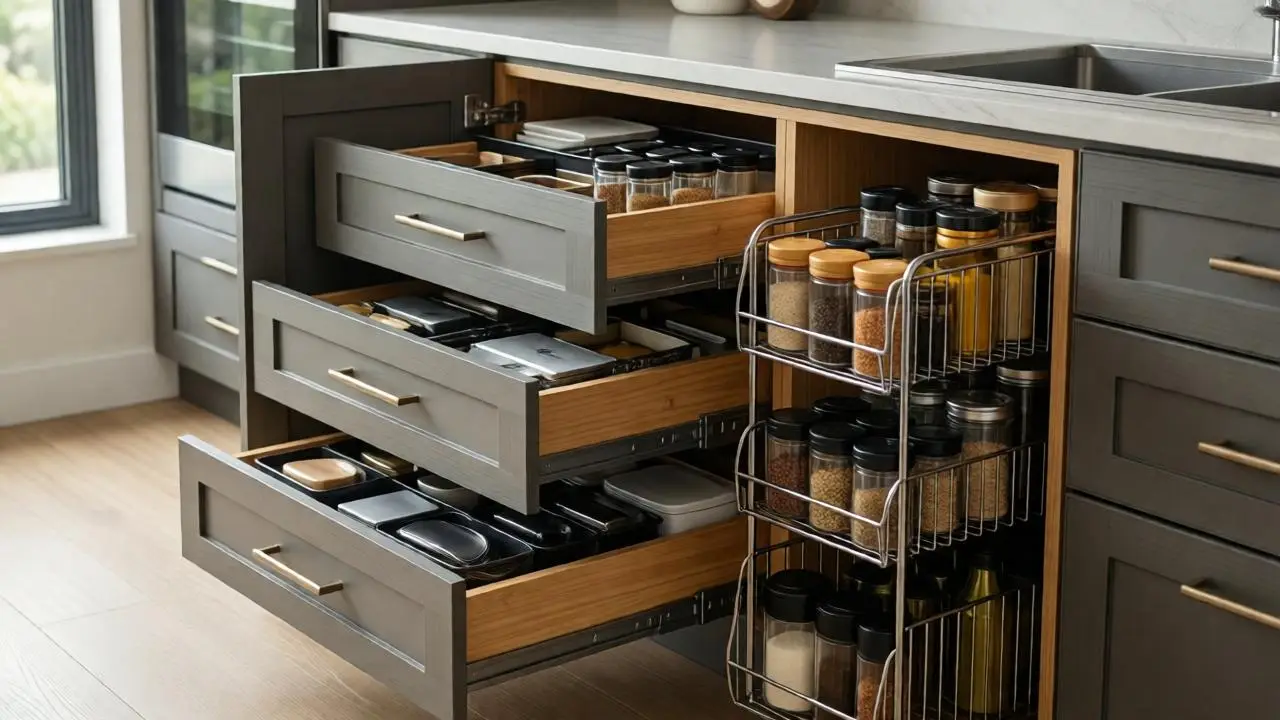
Built-ins can solve storage problems, organize technology, define architectural features, and make better use of rooms that standard furniture cannot fully address. The Cabinet Collective helps evaluate layout, construction, finish direction, storage needs, and product fit before cabinetry is selected.

This division supports both fully integrated room concepts and smaller specialty applications where cabinetry needs to feel intentional, permanent, and coordinated with the surrounding space.

  • Built-ins planned around room dimensions and daily use
  • Support for offices, bars, libraries, media walls, and fireplace surrounds
  • Product guidance across custom and semi-custom cabinet lines
  • Coordination with homeowners, designers, builders, and project teams
  • Clear routing from plans and inspiration into product selection and purchasing

Home Offices & Libraries

Cabinetry, shelving, desks, display storage, and integrated work areas designed around focus, organization, and long-term use.

Bars & Entertainment Spaces

Built-ins for beverage storage, media walls, entertainment rooms, game spaces, and gathering areas.

Fireplace & Feature Walls

Cabinetry and shelving designed around fireplaces, televisions, architectural details, and room-specific focal points.

Plan the Built-In Before Product Selection

Clear room dimensions, equipment requirements, storage priorities, and architectural conditions help narrow the right cabinet lines and built-in configurations.

Built-In Project Planner

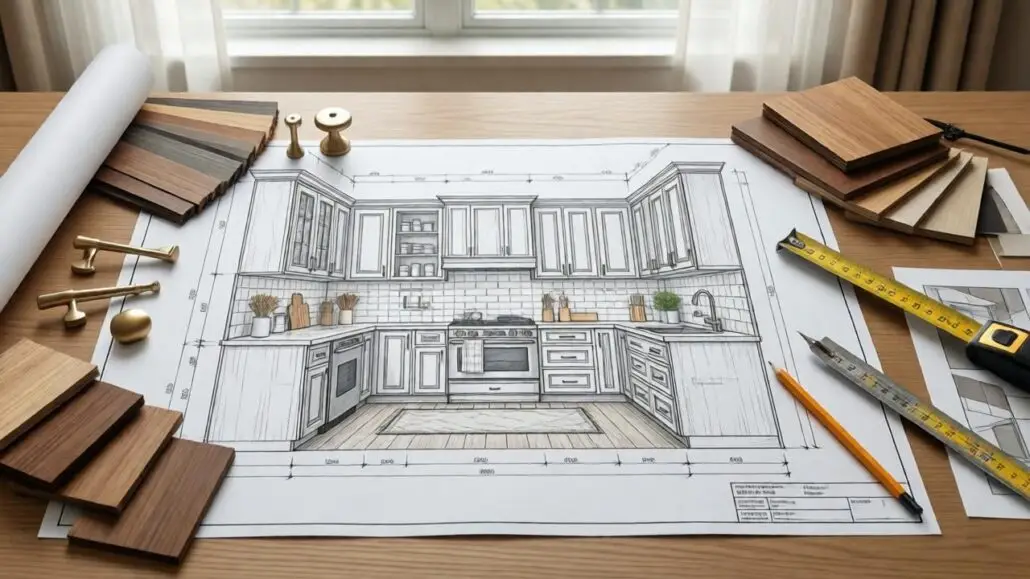
Document room dimensions, wall conditions, equipment, storage needs, and desired features before requesting product guidance.

Storage & Organization Guide

Identify shelving, drawer, display, media, beverage, and specialty storage requirements for the space.


Equipment & Utility Planning

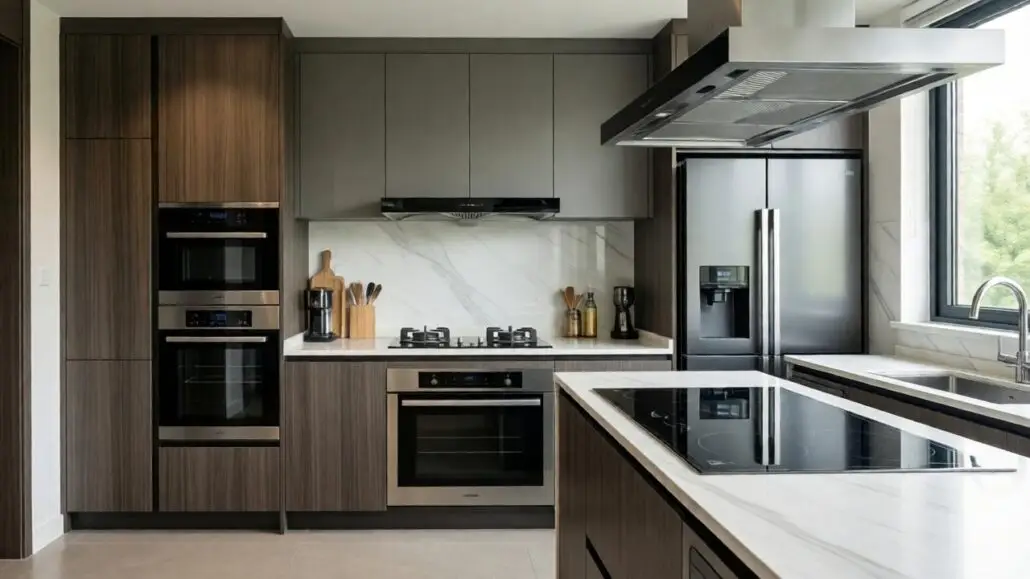
Record television, audio, fireplace, refrigeration, lighting, electrical, and ventilation requirements that affect layout and cabinetry.

Ready to Plan a Built-In That Fits the Space?

Share your plans, room photos, inspiration images, and project requirements. The Cabinet Collective will help identify the right product path and next step for the built-in.

Already Have Drawings or Inspiration?

Upload plans, elevations, equipment specifications, photos, or selections for an initial product-fit and layout review.