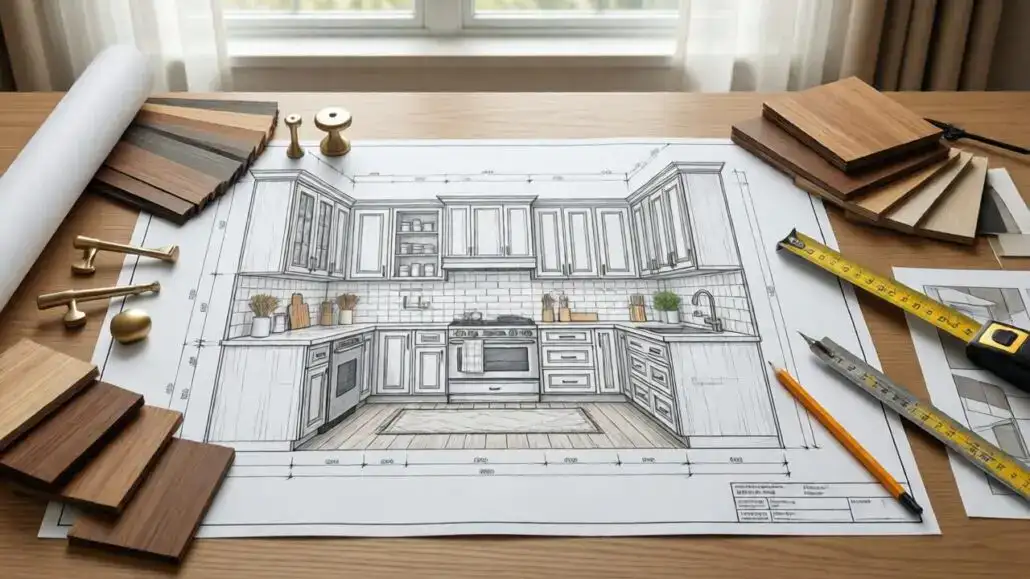
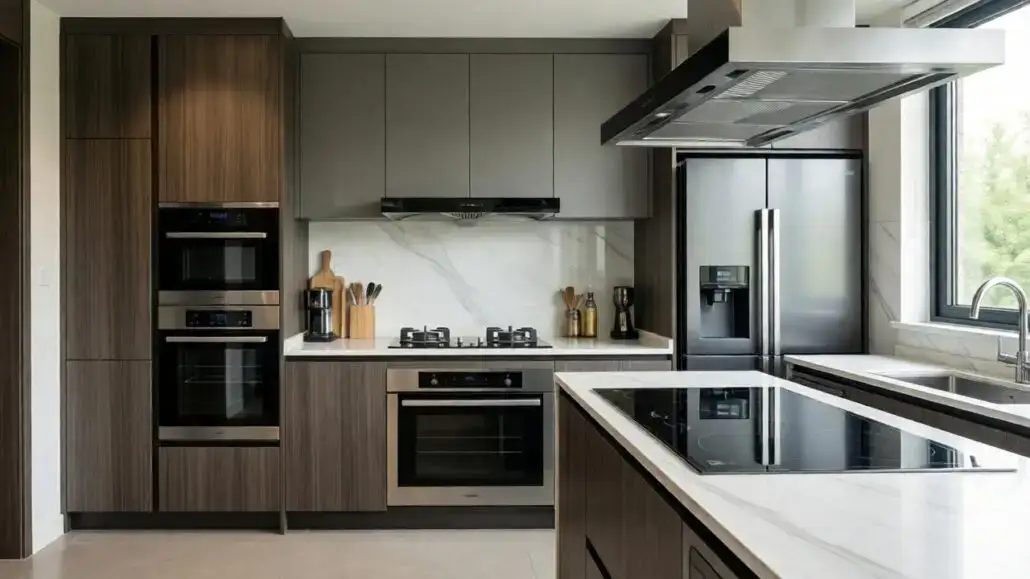
Cabinetry projects involve more than selecting a door style and finish. Layout accuracy, product specifications, factory modifications, appliance clearances, ordering details, delivery coordination, and installation requirements all affect the final result.
The Cabinet Collective uses a defined three-step process to establish expectations early and ensure detailed design work begins only after the project scope and preliminary investment range are aligned.
The preliminary review is complimentary. Custom layouts, technical engineering, and 3D renderings begin after the engineering retainer is accepted.

The Cabinet Collective brings cabinetry, storage, sourcing, and professional support together under one coordinated brand.
Submit rough dimensions, plans, inspiration, and project goals. We review the scope and provide a realistic preliminary investment range before detailed design begins.
Complimentary preliminary review
Custom layouts and 3D renderings are not included in this phase.
Once the preliminary range is accepted, the project moves into technical design, layout engineering, clearances, product selections, and 3D renderings.
Paid retainer credited toward cabinetry
After final approval, cabinetry is ordered and delivered to the project site with detailed technical documentation for the selected installer.
Factory-assembled cabinetry coordinated for delivery to the designated project location, subject to manufacturer and freight arrangements
The Cabinet Collective does not perform physical installation.
The complimentary discovery phase is intended to establish project fit and a realistic preliminary investment range.
Custom layouts, spatial engineering, technical drawings, and 3D renderings represent professional design work and are completed only after the engineering agreement and retainer are in place.
This approach protects the integrity of the design process and allows the necessary time and technical attention to be committed to qualified projects.
The more complete the initial project information, the more accurately we can evaluate scope, product fit, and the preliminary budget range.
Upload architectural drawings, existing layouts, room dimensions, or hand sketches showing the project area.
Include preferred styles, finishes, cabinet features, storage priorities, and reference images.
Provide available appliance specifications, project location, timeline, installation plans, and known budget expectations.
Submit your plans, rough dimensions, project goals, and inspiration materials for a complimentary preliminary review.
We will evaluate the scope, identify the likely cabinet and product path, and provide the information needed to determine whether the project should move into detailed engineering.
Upload your existing drawings and project information so we can evaluate the scope and preliminary cabinet path.